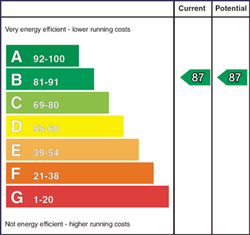
Description
Set in the beautiful Laurel Bank development, this beautiful semi detached home offers generous accommodation finished to a high specification.
The ground floor enjoys a spacious lounge with wood burning stove, modern kitchen and dining area, with integrated appliances, opening to a bright sun room overlooking the rear garden. The accommodation on this level is completed with a laundry room, separate wc and cloakroom. Upstairs hosts three well-proportioned bedrooms, principal with en suite shower room, and family bathroom. The property benefits from generous storage throughout including a floored roofspace accessed via a Slingsby type ladder.
Outside a bitmac driveway, providing parking for 2 cars, leads to the detached garage. The enclosed rear garden is laid out in grass with a brick patio area creating a seamless extension of the house.
9 Laurel Bank Manor is within walking distance to Moneyreagh Primary School, local shop, playground and local churches. The location also provides easy access to Comber, Carryduff, Saintfield, and Ballygowan, with excellent public transport and road links connecting commuters to Belfast in just 15 minutes.
This beautiful home leaves nothing for the new buyers to do only unpack and enjoy their new home!
Features
- Semi Detached Home Set in the Ever Popular Laurel Bank Development
- Spacious Lounge with Wood Burning Stove
- Modern Kitchen and Dining with Integrated Appliances and Island Unit
- Sun Room Overlooking Rear Gardens
- Laundry Room and Downstairs WC
- Oil Fired Central Heating, Ground Floor Under Floor Heating and Double Glazing
- Three Well Proportioned Bedrooms, Principal with En Suite Shower Room
- Family Bathroom with Modern White Suite
- Enclosed Rear Garden with Brick Patio Area
- Driveway Leading to Detached Garage
Accommodation
-
Entrance Hall
Access through composite front door; ceramic tiled floor; LED spotlights; under stairs storage cupboard.
-
WC - 2.06m x 1.07m (6'9 x 3'6)
White suite comprising close coupled wc; vanity unit with wash hand basin, cupboard below; tiled splashback; ceramic tiled floor; LED spotlights.
-
Lounge - 4.55m x 4.19m (14'11 x 13'9)
Inglenook fireplace with Arizona wood burning stove on slate hearth and marble surround; tv aerial and telephone connection points.
-
Kitchen / Dining Area - 4.65m x 4.17m (15'3 x 13'8)
Excellent range of painted effect high and low level cupboards and drawers; formica worktops incorporating 1½ tub single drainer composite sink unit with chrome swan neck mixer tap; Zanussi double electric ovens and grill; space for American fridge / freezer; NordeMende 5 ring gas hob with extractor unit and light over; integrated Indesit dishwasher; NordeMende microwave; part tiled walls; ceramic tiled floor; LED spotlights; open plan to:-
-
Sun Room - 3.56m x 3.45m (11'8 x 11'4)
Glazed patio door to rear gardens; ceramic tiled floor; tv aerial and telephone connection points.
-
Laundry Room - 2.18m x 2.08m (7'2 x 6'10)
Range of painted effect high and low level cupboards; formica worktop incorporating single drainer stainless steel sink unit with swan neck mixer tap; space and plumbing for washing machine and tumble drier; glazed composite door to rear; ceramic tiled floor; LED spotlights; part tiled walls.
-
Stairs to First Floor / Landing
Access to roofspace (partially floored) via Slingsby type ladder; hotpress with Aquagold hot water cylinder and shelving.
-
Principal Bedroom - 4.19m x 3.76m (13'9 x 12'4)
-
En Suite Shower Room - 2.21m x 1.47m (7'3 x 4'10)
White suite comprising quadrant tiled shower cubicle with glass sliding shower door and side panels; thermostatically controlled shower with telephone shower attachment; close coupled wc; vanity unit with wash hand basin and mono mixer tap; drawer under; wall mounted illuminated mirror over; tiled splashback; wall mounted heated towel radiator; ceramic tiled floor; LED spotlights; extractor fan.
-
Bedroom 2 - 0.81m x 3.02m (2'8 x 9'11)
Double built in wardrobes with mirror fronted sliding doors concealing shelving and clothes rails.
-
Bedroom 3 - 3.23m x 2.74m (10'7 x 9'0)
-
Bathroom - 2.69m x 2.06m (8'10 x 6'9)
White suite comprising panelled bath with centrally located mixer tap and telephone shower attachment; quadrant tiled shower cubicle with glass sliding door and side panels; thermostatically controlled shower with telephone shower attachment; close coupled wc; vanity unit with wash hand basin and mono mixer tap; drawer under; tiled splashback; wall mounted heated towel radiator; ceramic tiled floor; LED spotlights; extractor fan.
-
Outside
Bitmac drive leading to garage and providing ample parking.
-
Detached Garage - 5.66m x 3.40m (18'7 x 11'2)
Roller door; light and power; Firebird oil fired boiler.
-
Gardens
Front garden laid out in lawns with brick pavia path and steps to front door.
Enclosed rear gardens laid out in lawns with feature flagged patio area; oil storage tank; outside light and water tap.
-
Capital / Rateable Value
£195,000. Rates Payable = £1774.11 per annum (approx)
-
Tenure
Freehold
-
Management Fees
£164.00 Per Annum (Approx)
-
AML
As part of our obligations under the Money Laundering, Terrorist Financing and Transfer of Funds (Information on the Payer) Regulations 2017, all Estate Agents are required to verify the identity of purchasers involved in a property transaction.
To comply with these obligations, all purchasers will be required to complete Customer Due Diligence (AML) identity checks. These checks are carried out on our behalf by our trusted third-party provider, Thirdfort.
A charge will apply of £20 + VAT per purchaser.