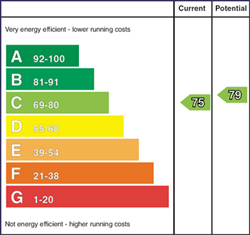
Description
A well presented and spacious mid terrace property, situated within walking distance of Comber town centre, ideal for the first time buyer, young couple or family.
The property is fitted with gas fired central heating and PVC double glazing and comprises of three excellent sized bedrooms, two reception rooms, modern fitted kitchen and shower room. Outside, the enclosed rear gardens and partially covered patio area provide excellent entertaining space for all to enjoy, whilst a good sized store with power provides excellent storage.
Comber village enjoys many local boutiques, coffee shops, restaurants, the local farmers market and local primary and secondary schools. For those wishing to commute, the Comber By-pass and an excellent public transport network allows for a convenient commute to Newtownards, Dundonald and Belfast city centre.
Features
- Well Presented and Spacious Mid Terrace Property
- Three Excellent Sized Bedrooms
- Two Reception Rooms
- Modern Fitted Kitchen and Shower Room
- Gas Fired Central Heating and PVC Double Glazing
- Enclosed Rear Gardens with Patio Area and Store
- Within Walking Distance of Comber Village, Schools and Public Transport
- Convenient Commute to Newtownards, Dundonald and Belfast
- Perfect for First Time Buyers, Young Couple or Family
Accommodation
-
Entrance Hall
Glazed PVC entrance door.
-
Lounge - 4.34m x 3.76m (14'3 x 12'4)
Painted stone fireplace with tiled hearth; corniced ceiling.
-
Kitchen - 2.69m x 2.46m (8'10 x 8'1)
Good range of modern high and low level cupboards and drawers incorporating single drainer stainless steel sink unit with mixer tap; Logik electric under oven with Logik 4 ring ceramic hob; concealed extractor fan over; space for fridge / freezer; laminate worktop with matching splashback; painted tongue and groove ceiling; under stairs storage cupboard with plumbing for washing machine.
-
Rear Hall
Built-in storage cupboard.
-
Shower Room - 2.41m x 1.47m (7'11 x 4'10 )
Modern white suite comprising separate shower cubicle with Redring electric shower unit and wall mounted telephone shower attachment; low flush wc; wall mounted wash hand basin with mono mixer tap and vanity unit under; PVC wall cladding; PVC tongue and groove ceiling; vinyl floor.
-
Dining Room - 4.24m x 3.05m 0.00m (13'11 x 10' 0)
Glazed PVC door to rear.
-
First Floor / Landing
Access to roofspace (via slingsby type ladder)
-
Bedroom 1 - 4.04m x 3.05m (13'3 x 10'0 )
Built-in storage cupboard with Ideal gas fired boiler.
-
Bedroom 2 - 3.23m x 2.59m (10'7 x 8'6 )
-
Bedroom 3 - 2.74m x 2.21m (9'0 x 7'3)
-
Outside
Gravelled area to the front; partially covered patio area to the rear; water tap; enclosed rear garden with a selection of ornamental and flower shrubs.
-
Store - 3.43m x 2.49m (11'3 x 8'2 )
Power points.
-
Capital Value
£82,500. Rates Payable = £825.00 per annum (approx)
-
Tenure
Leasehold - 999 years from 5th June 1981
-
Ground Rent
5p if demanded