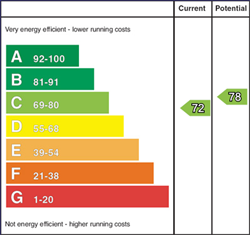
Description
Situated in the ever popular Castlehill development, this well presented townhouse is ideal for the first time buyer, couple or investor.
The property boasts bright and spacious accommodation throughout, comprising an open plan kitchen, living and dining area, two well proportioned bedrooms and a bathroom fitted with a modern white suite. The property is fitted with uPVC double glazing and gas fired central heating.
Outside a spacious driveway allows for excellent off street parking.
The property is within walking distance to Comber´s amenities including primary and secondary schools, shops, eateries and Comber leisure centre. An excellent public transport service, and road network, allows for a convenient commute to Newtownards, Dundonald, and Belfast City Centre, as well as schools in the surrounding towns and Belfast.
Features
- Well Presented Townhouse
- Open Plan Kitchen / Living / Dining
- Two Well Proportioned Bedrooms
- Bathroom with Modern White Suite
- Double Glazing and Gas Fired Central Heating
- Generous Driveway Providing Ample Off Street Parking
- Perfect for the First Time Buyer, Young Couple or Investor
- Within Walking Distance of Comber, Local Schools and Public Transport
- Convenient Commute to Newtownards, Dundonald and Belfast City Centre
Accommodation
-
Open Plan Kitchen / Living / Dining - 5.00m x 5.00m (16'5 x 16'5)
uPVC entrance door; good range of high and low level cupboards and drawers; formica worktop incorporating single drainer stainless steel sink unit with swan neck mixer tap; Zanussi electric oven; Zanussi 4 ring electric hob; pull out canopy concealing extractor fan; space and plumbing for washing machine; space for fridge; wood laminate floor.
-
Stairs to First Floor / Landing
Access to roofspace.
-
Bedroom 1 - 3.96m x 2.57m (13'0 x 8'5)
(maximum measurements)
Built-in storage cupboard.
-
Bedroom 2 - 2.97m x 2.31m (9'9 x 7'7)
Built-in storage cupboard with Worcester gas fired boiler (boiler was installed in December 2025)
-
Bathroom - 1.91m x 1.60m (6'3 x 5'3 )
(maximum measurements)
White suite comprising panelled bath; Triton electric shower with telephone shower attachment over; pedestal wash hand basin; low flush wc; part tiled walls; Dimplex electric heater; extractor fan.
-
Outside
Gravelled drive leading to ample parking for vehicles, caravans etc; flowerbed planted with selection of ornamental shrubs and trees; outside tap and light.
-
Capital Value
£77,500. Rates Payable = £775.00 per annum (approx)
-
Tenure
Leasehold - 9000 years lease from 1990
-
Ground Rent
£30.00 per annum